





3 Beds
3 Baths
1,852 SqFt
3 Beds
3 Baths
1,852 SqFt
Key Details
Property Type Townhouse
Sub Type Townhouse
Listing Status Active
Purchase Type For Sale
Square Footage 1,852 sqft
Price per Sqft $197
Subdivision Cross Crk Prcl D
MLS Listing ID TB8503564
Bedrooms 3
Full Baths 2
Half Baths 1
Construction Status Completed
HOA Fees $376/mo
HOA Y/N Yes
Annual Recurring Fee 4512.0
Year Built 2025
Annual Tax Amount $798
Lot Size 2,613 Sqft
Acres 0.06
Property Sub-Type Townhouse
Source Stellar MLS
Property Description
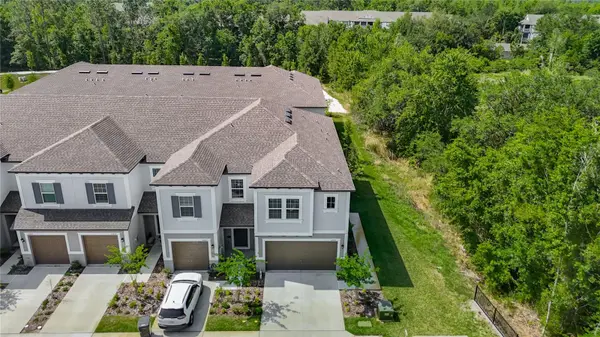
WHY SETTLE FOR BUILDER-BASIC? Welcome to this meticulously maintained, owner-occupied 2025 end-unit townhome in Townes at Cross Creek, Phase 2! Featuring 3 bedrooms, 2.5 bathrooms, an upstairs loft and a two-car garage, this nearly new home combines an exceptional location with thoughtful upgrades throughout.
LOCATION MAKES ALL THE DIFFERENCE! Perfectly positioned with open space beside the home and tranquil conservation views, this premium end unit offers abundant natural light, added privacy, and a peaceful setting that distinguishes it from other townhomes.
THE UPGRADES ARE ALREADY DONE! The bright, open-concept floor plan has been enhanced well beyond standard builder finishes. The sellers upgraded ALL the original builder-grade appliances, including a Samsung Bespoke refrigerator and upgraded washer and dryer, ALL INCLUDED! Additional improvements include upgraded lighting, dimmable recessed lights with adjustable color temperatures, a smart thermostat, upgraded kitchen faucet, updated doorknobs, custom shower door, built-in trash pull-out and additional shelving. Ceiling fans with remotes have also been installed throughout.
YOUR PRIVATE RETREAT! Relax on the screened lanai overlooking the conservation setting, complete with an upgraded Fanimation ceiling fan and multifunction remote. A premium Kinetico water softener and reverse osmosis drinking water filtration system provide even more everyday convenience.
LOW-MAINTENANCE LIVING WITH NO CDD! Enjoy an active, professionally managed community with reasonable monthly HOA fees of approximately $375, including roof maintenance, exterior building insurance, exterior maintenance and lawn care. Spend less time on upkeep and more time enjoying everything New Tampa has to offer!
AMAZING RECREATION WITHOUT AN EXPENSIVE PRIVATE AMENITY COMPLEX! Recently renovated Branchton Park and Cross Creek Park are just minutes away, offering outstanding public amenities, including playgrounds, a splash pad, sports courts, a recreation center and fitness facilities. Nature lovers will appreciate nearby Morris Bridge Conservation Park, with its scenic Hillsborough River views and boardwalks, and Flatwoods Conservation Park, featuring miles of trails and a popular seven-mile paved recreational loop. The multi-use path along Cross Creek Boulevard provides even more opportunities for outdoor recreation!
LOCATION, LIFESTYLE AND CONVENIENCE! Situated less than one mile from Morris Bridge Road, enjoy a convenient alternative to Bruce B. Downs Boulevard and easy access to Wesley Chapel, Zephyrhills, I-75, USF, Moffitt Cancer Center and AdventHealth Wesley Chapel. The Shops at Wiregrass, Tampa Premium Outlets, restaurants, shopping and several houses of worship are also nearby.
WHY MOVE FARTHER AWAY FOR NEW CONSTRUCTION? Enjoy a premium conservation setting, extensive upgrades already completed, included appliances, low-maintenance living, NO CDD FEES and exceptional access to shopping, employment centers and public recreation.
THE LOCATION, THE UPGRADES AND THE LIFESTYLE ARE ALREADY HERE! Schedule your private showing today!
Location
State FL
County Hillsborough
Community Cross Crk Prcl D
Area 33647 - Tampa / Tampa Palms
Zoning PD-A
Rooms
Other Rooms Loft
Interior
Interior Features Ceiling Fans(s), Eat-in Kitchen, Open Floorplan, Pest Guard System, PrimaryBedroom Upstairs, Smart Home, Solid Wood Cabinets, Stone Counters, Thermostat, Walk-In Closet(s), Window Treatments
Heating Central, Electric
Cooling Central Air
Flooring Carpet, Ceramic Tile
Furnishings Negotiable
Fireplace false
Appliance Dishwasher, Disposal, Electric Water Heater, Microwave, Range, Water Softener, Whole House R.O. System
Laundry Electric Dryer Hookup, Laundry Room, Upper Level, Washer Hookup
Exterior
Exterior Feature Sidewalk
Garage Spaces 2.0
Community Features Community Mailbox, Deed Restrictions, Irrigation-Reclaimed Water, No Truck/RV/Motorcycle Parking, Sidewalks, Street Lights
Utilities Available BB/HS Internet Available, Electricity Connected, Fiber Optics, Fire Hydrant, Public, Sewer Connected, Sprinkler Recycled, Underground Utilities, Water Connected
Amenities Available Fence Restrictions, Maintenance, Trail(s), Vehicle Restrictions
View Y/N No
Water Access No
Roof Type Shingle
Porch Enclosed, Screened
Attached Garage true
Exposure East
Garage true
Private Pool No
Building
Story 2
Entry Level Two
Foundation Slab
Lot Size Range 0 to less than 1/4
Builder Name Lennar
Sewer Public Sewer
Water Public
Structure Type Stucco
New Construction false
Construction Status Completed
Schools
Elementary Schools Heritage-Hb
Middle Schools Benito-Hb
High Schools Wharton-Hb
Others
Pets Allowed Cats OK, Dogs OK, Yes
HOA Fee Include Common Area Taxes,Escrow Reserves Fund,Maintenance Structure,Maintenance Grounds,Trash,Water
Senior Community No
Ownership Fee Simple
Monthly Total Fees $376
Acceptable Financing Cash, Conventional, FHA, VA Loan
Membership Fee Required Required
Listing Terms Cash, Conventional, FHA, VA Loan
Special Listing Condition None
Virtual Tour https://my.matterport.com/show/?m=Avai5wD3yHX

Nearby Locations
"My job is to find and attract mastery-based agents to the office, protect the culture, and make sure everyone is happy! "
1700 W International Speedway Blvd, Daytona Beach, FL 32114, USA