





3 Beds
2 Baths
1,938 SqFt
3 Beds
2 Baths
1,938 SqFt
Key Details
Property Type Single Family Home
Sub Type Single Family Residence
Listing Status Active
Purchase Type For Rent
Square Footage 1,938 sqft
Subdivision Phillips Rep 01 Lakewood
MLS Listing ID O6433166
Bedrooms 3
Full Baths 2
Construction Status Completed
HOA Y/N No
Year Built 2017
Lot Size 9,147 Sqft
Acres 0.21
Property Sub-Type Single Family Residence
Source Stellar MLS
Property Description
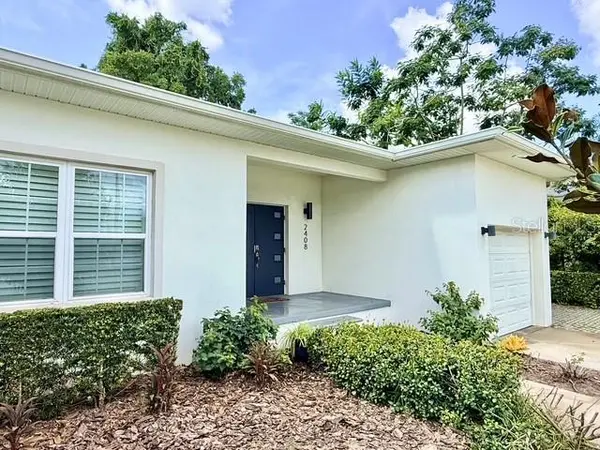
Welcome home to 2408 Corrine Drive, a beautifully updated 3-bedroom, 2-bathroom home combining modern finishes, comfortable living, and an incredible location near some of Orlando's most popular neighborhoods.
From the moment you step inside, you'll notice the bright, fresh interior and stylish details throughout. The home features tile flooring throughout, a desirable split-bedroom floor plan, and spacious living areas filled with natural light.
The gorgeous updated kitchen is the heart of the home, featuring white cabinetry, granite countertops, stainless steel appliances, a large center island, beautiful backsplash, and plenty of storage and workspace. An additional dining area provides the perfect space for everyday meals or entertaining.
The spacious primary suite offers plenty of room to unwind and includes an impressive custom walk-in closet with built-in shelving and drawers. The beautifully renovated primary bathroom features dual sinks, granite countertops, modern fixtures, and a stunning walk-in shower. Two additional bedrooms and an updated guest bathroom complete the comfortable split floor plan.
A separate laundry room includes a full-size washer and dryer, plus additional cabinetry and counter space for convenience.
Outside is where this home really shines. Enjoy a huge, beautifully manicured and fully fenced backyard, offering plenty of room to relax, entertain, or simply enjoy the outdoors. Even better, landscaping is included in the rent, so you get the beautiful yard without surrendering your weekends to lawn equipment.
Additional features include a private 1-car garage equipped with a wired connection for electric vehicle charging.
And the location is hard to beat. Enjoy convenient access to the Mills 50 District, Leu Gardens, Downtown Winter Park, Downtown Orlando, and an incredible variety of nearby restaurants, shopping, entertainment, and everyday conveniences. The home is also conveniently located near I-4 for easy commuting throughout Central Florida.
Property Highlights:
* 3 beds/2 baths
* Beautifully updated
* Modern finishes
* Tile flooring
* Open kitchen with island & stainless steel appliances
* Granite countertops
* Spacious primary suite
* Renovated bathrooms
* Full-size washer/dryer
* Fenced backyard
* Professional landscaping
* Excellent location
Modern comfort, beautiful finishes, an incredible backyard, and one of Central Orlando's most convenient locations. Don't miss the opportunity!
*Renters Insurance Required. Must Obtain and Show Proof Prior to Move In Date.
*By applying for this eligible property, Resident understands and agrees to auto-enrollment in the Utility & Maintenance Reduction Program, which includes AC filters being shipped to the property.
Additional Fees Apply:
Administration Fee $250
Pet Privilege Application Fee: $30
Pet Privilege Fee: $250 (non refundable) (1 small dog; NO cats please)
Pet Privilege Rent: $25
Utilities & Maint Program: $15/month
(All Fees are subject to change without prior notice)
Please Note: Applicant(s) maybe subject to HOA application fees, deposits, rules, policies, procedures, and processes. All County does not accept responsibility for HOA rental fees and/or board approval process.
*Security deposit listed is the standard deposit amount. Final deposit amount may vary based on screening results and rental criteria.
Location
State FL
County Orange
Community Phillips Rep 01 Lakewood
Area 32803 - Orlando/Colonial Town
Rooms
Other Rooms Inside Utility
Interior
Interior Features Ceiling Fans(s), Eat-in Kitchen, Solid Surface Counters, Thermostat, Walk-In Closet(s)
Heating Central, Electric
Cooling Central Air
Flooring Tile
Furnishings Unfurnished
Appliance Dishwasher, Dryer, Electric Water Heater, Ice Maker, Microwave, Range, Refrigerator, Washer
Laundry Electric Dryer Hookup, Inside, Laundry Room, Washer Hookup
Exterior
Exterior Feature Lighting, Private Entrance, Private Mailbox, Private Yard, Sidewalk
Parking Features Driveway, Garage Door Opener
Garage Spaces 1.0
Fence Back Yard
View Y/N No
Water Access No
Porch Covered, Rear Porch
Attached Garage true
Garage true
Private Pool No
Building
Lot Description City Limits, Sidewalk
Entry Level One
Sewer Public Sewer
Water Public
New Construction false
Construction Status Completed
Schools
Elementary Schools Audubon Park K8
Middle Schools Audubon Park K-8
High Schools Winter Park High
Others
Pets Allowed Breed Restrictions, Dogs OK, Monthly Pet Fee, Number Limit, Size Limit
Senior Community No
Pet Size Small (16-35 Lbs.)
Membership Fee Required None
Num of Pet 1
Virtual Tour https://www.propertypanorama.com/instaview/stellar/O6433166

Nearby Locations
"My job is to find and attract mastery-based agents to the office, protect the culture, and make sure everyone is happy! "
1700 W International Speedway Blvd, Daytona Beach, FL 32114, USA