



4 Beds
3 Baths
1,692 SqFt
4 Beds
3 Baths
1,692 SqFt
Key Details
Property Type Single Family Home
Sub Type Single Family Residence
Listing Status Active
Purchase Type For Sale
Square Footage 1,692 sqft
Price per Sqft $428
Subdivision Winter Park Pines
MLS Listing ID O6444727
Bedrooms 4
Full Baths 3
Construction Status Completed
HOA Y/N No
Year Built 1964
Annual Tax Amount $6,512
Lot Size 0.330 Acres
Acres 0.33
Property Sub-Type Single Family Residence
Source Stellar MLS
Property Description
Welcome to this beautifully transformed Winter Park Pines residence, where modern design, thoughtful upgrades, and flexible living spaces come together in one exceptional home. Ideally located adjacent to the Cady Way Trail, with NO HOA, this property offers the lifestyle and convenience of Winter Park with the flexibility today's buyers are looking for.
Upon entering, you're greeted by a dramatic custom charcoal accent wall with geometric detailing, creating a distinctive architectural focal point and setting the tone for the home's contemporary design. Inside, the open and inviting floor plan features Luxury Vinyl Plank flooring throughout, recessed LED lighting, all-new interior doors, and a stylish LED fireplace that adds warmth and ambiance to the main living area.
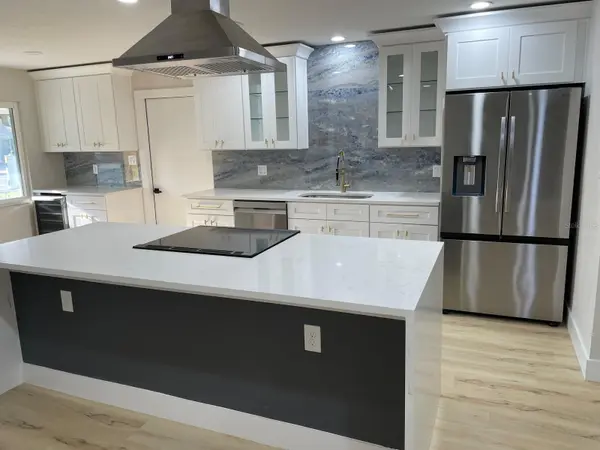
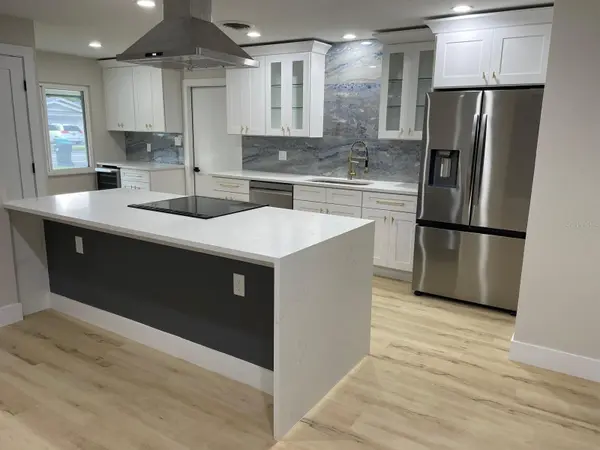
The completely renovated kitchen is designed for both everyday living and entertaining, featuring new Shaker-style cabinetry, Quartz countertops, a large center island, luxury backsplash, stainless-steel appliances, and a dedicated coffee bar with wine refrigerator. The open layout provides an ideal gathering space for family and guests.
The home also features a private Mother-in-Law Suite with its own entry and outside walkway, offering exceptional flexibility for extended family, overnight guests, a home office, or a private living area. The suite includes its own beautifully renovated bathroom with a rain shower, enclosed by a ceiling-to-threshold glass pane, and an illuminated LED mirror.
The primary suite bathroom has been upgraded to a luxurious, contemporary retreat, featuring a smart toilet, dual vanities, illuminated LED mirror, and an executive-style stand-up rain shower. The shower incorporates a thoughtfully designed inclined floor that directs water into a rectangular drain, along with a striking floor-to-ceiling glass enclosure, creating a clean, open, and refined feel without the need for a traditional shower curtain.
Additional major improvements include a new Carrier HVAC system, tankless water heater, updated double-pane windows, complete re-plumbing, re-wiring with an updated electrical panel, and a new roof installed 7/17/2023.
Step outside and enjoy the home's inviting outdoor spaces, including a covered front porch with dusk lighting, screened rear porch, spacious backyard, and oversized driveway. A series of cement slab walkways, separated by polished, large river stones, leads from the garage to the front door, with matching paths continuing along the rear of the home. Solar security lighting and decorative LED lighting add both functionality and evening ambiance.
Ideally situated in Winter Park Pines and directly adjacent to the Cady Way Trail, the home offers convenient access to major roadways, hospitals, golf courses, colleges, shopping, dining, and highly regarded private schools—all within a short drive.
With an extensive renovation, three beautifully updated bathrooms, a private Mother-in-Law Suite, modern kitchen, tankless water heater, new roof, updated electrical and plumbing, NO HOA, and an outstanding Winter Park location, this home offers a rare combination of style, functionality, and convenience.
Come experience the renovation, thoughtful details, and flexible floor plan in person. Schedule your private showing today!
Location
State FL
County Orange
Community Winter Park Pines
Area 32792 - Winter Park/Aloma
Zoning R-1A
Rooms
Other Rooms Interior In-Law Suite w/Private Entry
Interior
Interior Features Eat-in Kitchen, Living Room/Dining Room Combo, Open Floorplan, Primary Bedroom Main Floor, Solid Surface Counters, Solid Wood Cabinets, Thermostat
Heating Central, Electric
Cooling Central Air
Flooring Luxury Vinyl, Tile
Fireplaces Type Electric, Living Room
Furnishings Unfurnished
Fireplace true
Appliance Convection Oven, Dishwasher, Disposal, Exhaust Fan, Freezer, Ice Maker, Microwave, Range, Range Hood, Refrigerator, Tankless Water Heater, Wine Refrigerator
Laundry Electric Dryer Hookup, Inside, Laundry Room, Washer Hookup
Exterior
Exterior Feature Garden, Lighting, Private Entrance, Private Mailbox, Private Yard, Rain Gutters, Sidewalk
Parking Features Driveway, Garage Door Opener, Garage Faces Side, On Street
Garage Spaces 2.0
Fence Fenced, Vinyl
Community Features Golf Carts OK, Golf, Sidewalks, Street Lights
Utilities Available BB/HS Internet Available, Cable Available, Public, Sprinkler Well
View Y/N No
Water Access No
View City, Garden, Trees/Woods
Roof Type Shingle
Porch Covered, Front Porch, Rear Porch, Screened
Attached Garage true
Exposure West
Garage true
Private Pool No
Building
Lot Description Near Golf Course, Near Public Transit, Sidewalk
Entry Level One
Foundation Slab
Lot Size Range 1/4 to less than 1/2
Sewer Public Sewer
Water Public
Structure Type Block
New Construction false
Construction Status Completed
Schools
Elementary Schools Aloma Elem
Middle Schools Glenridge Middle
High Schools Winter Park High
Others
Senior Community No
Ownership Fee Simple
Acceptable Financing Cash, Conventional, FHA, VA Loan
Listing Terms Cash, Conventional, FHA, VA Loan
Special Listing Condition None
Virtual Tour https://www.propertypanorama.com/instaview/stellar/O6444727

Nearby Locations
"My job is to find and attract mastery-based agents to the office, protect the culture, and make sure everyone is happy! "
1700 W International Speedway Blvd, Daytona Beach, FL 32114, USA