



3 Beds
2 Baths
1,550 SqFt
3 Beds
2 Baths
1,550 SqFt
Key Details
Property Type Single Family Home
Sub Type Single Family Residence
Listing Status Active
Purchase Type For Sale
Square Footage 1,550 sqft
Price per Sqft $173
Subdivision Wynnmere West Ph 2 & 3
MLS Listing ID TB8549139
Bedrooms 3
Full Baths 2
HOA Fees $300/ann
HOA Y/N Yes
Annual Recurring Fee 300.0
Year Built 2019
Annual Tax Amount $7,882
Lot Size 5,662 Sqft
Acres 0.13
Lot Dimensions 50x110
Property Sub-Type Single Family Residence
Source Stellar MLS
Property Description
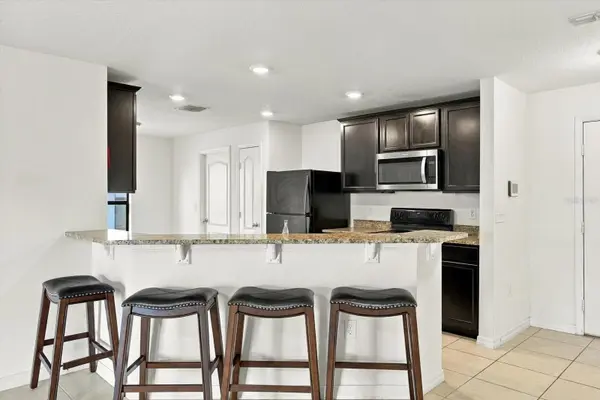
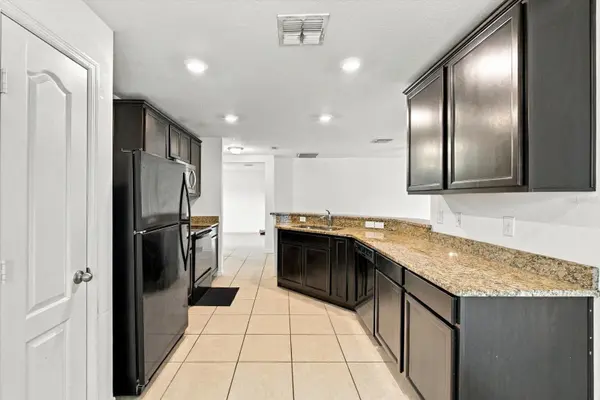
The kitchen serves as the heart of the home with granite countertops, rich wood cabinetry, brushed-nickel hardware, and a breakfast bar for casual dining and additional seating.
The spacious primary suite features a large walk-in closet, while two additional bedrooms offer flexible space for guests, a home office, hobbies, or other needs. A dedicated laundry room adds everyday convenience.
Step outside to the covered rear patio overlooking the backyard, offering a comfortable space for outdoor dining, grilling, relaxing, or enjoying the Florida sunshine.
Chatham Walk offers a variety of community amenities, including a swimming pool and cabana, playground, fenced dog park, green spaces, and preserve areas. The community also offers a low HOA and no CDD.
Everyday conveniences are close by, with Publix at Wolf Creek Commons approximately 0.6 mile away and nearby dining, including Ybor Grille approximately 0.5 mile away. Shopping, dining, medical services, parks, and other SouthShore conveniences are also within easy reach.
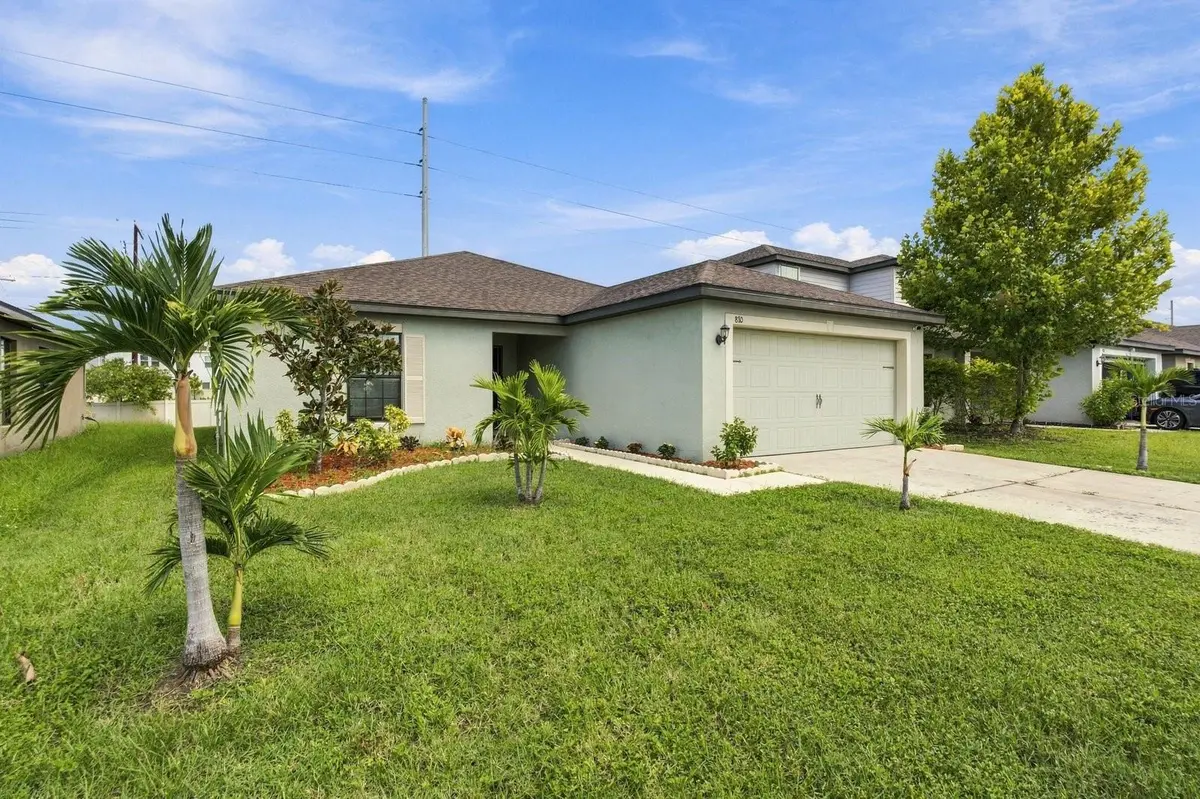
With newer construction, one-story living, a functional floor plan, covered outdoor space, and convenient access to everyday necessities, this home offers a comfortable and practical place to enjoy life in the SouthShore area.
Location
State FL
County Hillsborough
Community Wynnmere West Ph 2 & 3
Area 33570 - Ruskin/Apollo Beach
Zoning PD
Interior
Interior Features Ceiling Fans(s), Eat-in Kitchen, Open Floorplan, Split Bedroom, Walk-In Closet(s)
Heating Central
Cooling Central Air
Flooring Carpet, Tile
Furnishings Unfurnished
Fireplace false
Appliance Dishwasher, Microwave, Range, Refrigerator
Laundry Inside, Laundry Room
Exterior
Exterior Feature Lighting, Sidewalk
Parking Features Driveway
Garage Spaces 2.0
Community Features Dog Park, Playground, Pool, Sidewalks
Utilities Available BB/HS Internet Available, Cable Available, Electricity Connected, Sewer Connected, Water Connected
View Y/N No
Water Access No
Roof Type Shingle
Porch Covered, Rear Porch
Attached Garage true
Exposure South
Garage true
Private Pool No
Building
Story 1
Entry Level One
Foundation Slab
Lot Size Range 0 to less than 1/4
Sewer Public Sewer
Water Public
Structure Type Stucco
New Construction false
Schools
Elementary Schools Thompson Elementary
Middle Schools Shields-Hb
High Schools Lennard-Hb
Others
Pets Allowed Yes
HOA Fee Include Common Area Taxes,Pool,Recreational Facilities
Senior Community No
Ownership Fee Simple
Monthly Total Fees $25
Acceptable Financing Cash, Conventional, FHA, VA Loan
Membership Fee Required Required
Listing Terms Cash, Conventional, FHA, VA Loan
Special Listing Condition None

Nearby Locations
"My job is to find and attract mastery-based agents to the office, protect the culture, and make sure everyone is happy! "
1700 W International Speedway Blvd, Daytona Beach, FL 32114, USA