


4 Beds
3 Baths
2,543 SqFt
4 Beds
3 Baths
2,543 SqFt
Key Details
Property Type Single Family Home
Sub Type Single Family Residence
Listing Status Active
Purchase Type For Sale
Square Footage 2,543 sqft
Price per Sqft $267
Subdivision Farmington
MLS Listing ID TB8552694
Bedrooms 4
Full Baths 3
HOA Fees $300/ann
HOA Y/N Yes
Annual Recurring Fee 300.0
Year Built 1989
Annual Tax Amount $715
Lot Size 0.280 Acres
Acres 0.28
Lot Dimensions 82x147
Property Sub-Type Single Family Residence
Source Stellar MLS
Property Description
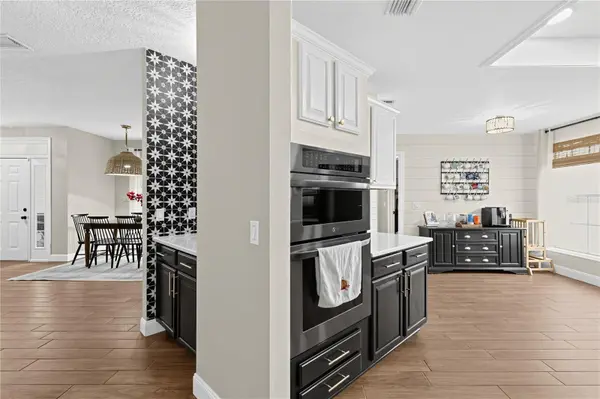
Step inside to a spacious foyer, fully waterproof porcelain wood-look tile throughout, and newly textured ceilings. This home has been extensively updated for lasting peace of mind: a variable-speed HVAC system for superior humidity control (2026, with a 10-year transferable warranty), a new water heater (2026), newer stainless steel kitchen appliances with double oven (2023), and all-new plumbing and hardware in every shower, including a freestanding soaking tub in the primary suite (2025).
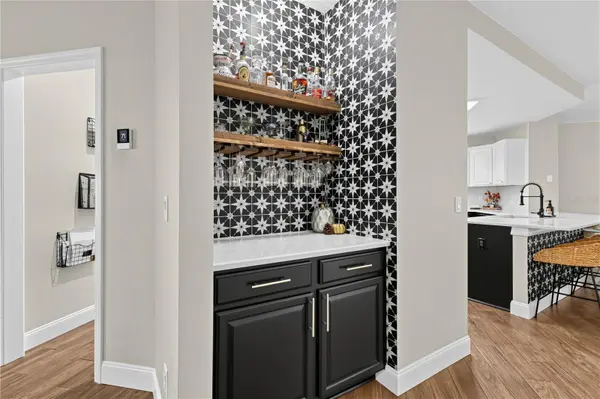
The open-concept kitchen and living room are anchored by a cozy wood-burning fireplace and finished with upgraded quartz countertops, black stainless steel appliances, a ceramic tile backsplash, a French door refrigerator, and a 5-burner cooktop. Just off the kitchen, the updated laundry room offers additional storage, a utility sink, a pantry, and direct access to the 2-car garage.
Head outside to enjoy fantastic outdoor living on your nearly 500-sq-ft screen-enclosed lanai. A row of mature trees lines the rear of the lot, providing natural privacy screening. With a new roof (2021) and every major system replaced within the last five years, this move-in-ready, turnkey home is ready for its next owner. A backyard shed adds even more storage.
Come see it for yourself — this one won't last long!
Location
State FL
County Hillsborough
Community Farmington
Area 33556 - Odessa
Zoning PD
Interior
Interior Features Ceiling Fans(s), Eat-in Kitchen, Open Floorplan
Heating Central
Cooling Central Air
Flooring Tile
Fireplaces Type Wood Burning
Furnishings Negotiable
Fireplace true
Appliance Built-In Oven, Dishwasher, Microwave, Refrigerator
Laundry Laundry Room
Exterior
Exterior Feature Fire Pit, Rain Gutters
Garage Spaces 2.0
Community Features Street Lights
Utilities Available BB/HS Internet Available, Cable Available, Cable Connected, Electricity Available, Electricity Connected
View Y/N No
Water Access No
Roof Type Shingle
Attached Garage true
Exposure West
Garage true
Private Pool No
Building
Story 1
Entry Level One
Foundation Slab
Lot Size Range 1/4 to less than 1/2
Sewer Public Sewer
Water Public
Structure Type Block
New Construction false
Schools
Elementary Schools Hammond Elementary School
High Schools Sickles-Hb
Others
Pets Allowed Yes
Senior Community No
Ownership Fee Simple
Monthly Total Fees $25
Acceptable Financing Cash, Conventional, FHA, VA Loan
Membership Fee Required Required
Listing Terms Cash, Conventional, FHA, VA Loan
Special Listing Condition None

Nearby Locations
"My job is to find and attract mastery-based agents to the office, protect the culture, and make sure everyone is happy! "
1700 W International Speedway Blvd, Daytona Beach, FL 32114, USA