



4 Beds
3 Baths
2,570 SqFt
4 Beds
3 Baths
2,570 SqFt
Key Details
Property Type Single Family Home
Sub Type Single Family Residence
Listing Status Active
Purchase Type For Sale
Square Footage 2,570 sqft
Price per Sqft $349
Subdivision Mosaic Ph 2
MLS Listing ID V4951532
Bedrooms 4
Full Baths 3
Construction Status Completed
HOA Fees $129/mo
HOA Y/N Yes
Annual Recurring Fee 1548.0
Year Built 2024
Annual Tax Amount $10,751
Lot Size 9,583 Sqft
Acres 0.22
Property Sub-Type Single Family Residence
Source Stellar MLS
Property Description
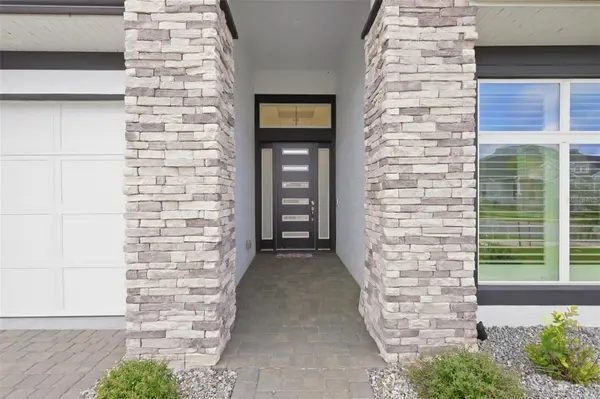
Included is a spacious laundry room complete with utility sink, countertops, and additional cabinetry. The 3-car garage features professionally finished epoxy floor, providing a clean, polished space for vehicles, storage, or golf cart. Living in Mosaic is more than owning a beautiful home, it's an exceptional lifestyle. Residents enjoy resort-style amenities including a spectacular community pool, fully equipped gym, fishing dock, playground, walking trails, and a vibrant calendar of community events. Located minutes from Tomoka Town Center, with access to shopping, dining, and entertainment. With I-95 and I-4 nearby, travel throughout Central Florida is effortless. Daytona Beach is just a short drive away.
Luxury without waiting. Premier upgrades have already been completed. If you have been waiting for a home that combines sophisticated design, exceptional outdoor living, and a premier Central Florida lifestyle, this is the one to see. Schedule your private viewing of 409 Mosaic Blvd. today.
Location
State FL
County Volusia
Community Mosaic Ph 2
Area 32124 - Daytona Beach
Zoning R
Rooms
Other Rooms Inside Utility
Interior
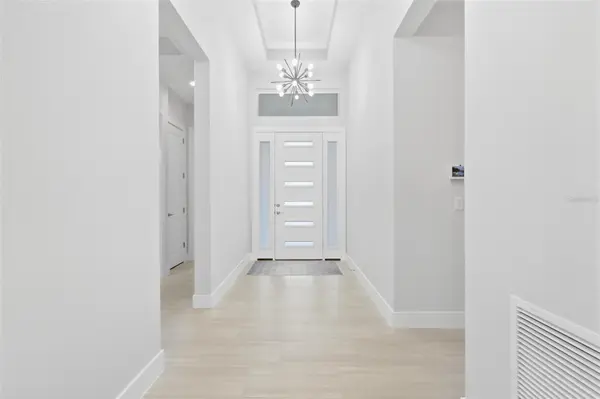
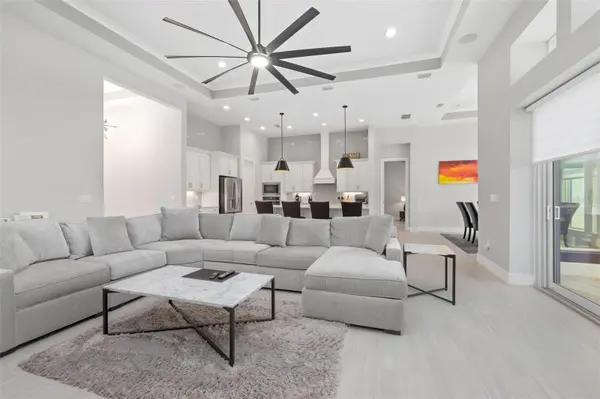
Interior Features Ceiling Fans(s), High Ceilings, Living Room/Dining Room Combo, Open Floorplan, Solid Surface Counters, Split Bedroom, Tray Ceiling(s), Vaulted Ceiling(s), Walk-In Closet(s), Window Treatments
Heating Central
Cooling Central Air
Flooring Ceramic Tile
Furnishings Unfurnished
Fireplace false
Appliance Built-In Oven, Convection Oven, Cooktop, Dishwasher, Microwave, Refrigerator
Laundry Inside, Laundry Room
Exterior
Exterior Feature Lighting, Outdoor Kitchen, Rain Gutters
Parking Features Driveway, Garage Door Opener, Golf Cart Garage, Off Street
Garage Spaces 3.0
Pool Gunite, In Ground, Lighting, Pool Alarm, Screen Enclosure
Community Features Association Recreation - Owned, Clubhouse, Community Mailbox, Deed Restrictions, Fitness Center, Golf Carts OK, Irrigation-Reclaimed Water, Park, Playground, Pool, Sidewalks, Street Lights
Utilities Available Cable Connected, Electricity Connected, Fiber Optics, Public, Underground Utilities
Amenities Available Clubhouse, Fence Restrictions, Fitness Center, Park, Playground, Pool
View Y/N Yes
Water Access No
View Pool, Water
Roof Type Shingle
Porch Porch, Rear Porch, Screened
Attached Garage true
Exposure Northeast
Garage true
Private Pool Yes
Building
Lot Description Paved
Entry Level One
Foundation Slab
Lot Size Range 0 to less than 1/4
Builder Name ICI
Sewer Public Sewer
Water Public
Architectural Style Custom
Structure Type Block,Stucco
New Construction false
Construction Status Completed
Schools
Elementary Schools Champion Elementary School
Middle Schools David C Hinson Sr Middle
High Schools Mainland High School
Others
Pets Allowed Yes
HOA Fee Include Common Area Taxes,Pool,Management,Private Road
Senior Community No
Ownership Fee Simple
Monthly Total Fees $129
Acceptable Financing Cash, Conventional
Membership Fee Required Required
Listing Terms Cash, Conventional
Special Listing Condition None

Nearby Locations
"My job is to find and attract mastery-based agents to the office, protect the culture, and make sure everyone is happy! "
1700 W International Speedway Blvd, Daytona Beach, FL 32114, USA